

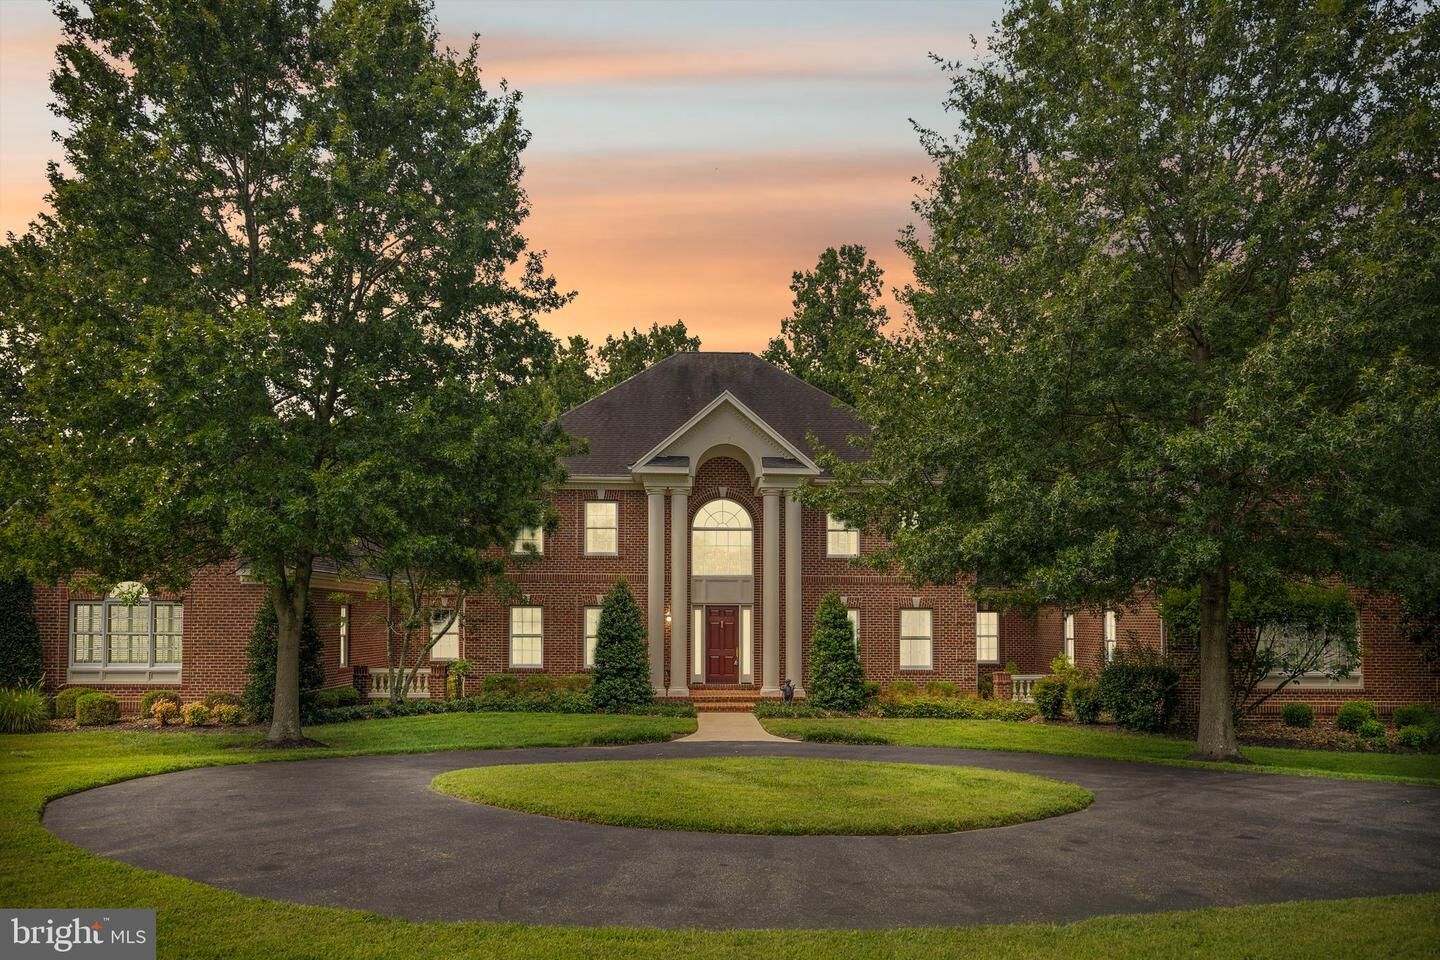
Sold
Listing Courtesy of: BRIGHT IDX / Listed By: eXp Realty, LLC
873 Benjamin Branch Davidsonville, MD 21035
Sold on 08/07/2026
$1,800,000 (USD)
Sold Date:
08/07/2026
08/07/2026
Taxes
$18,299(2025)
$18,299(2025)
Lot Size
8.11 acres
8.11 acres
Type
Single-Family Home
Single-Family Home
Year Built
2005
2005
Style
Colonial
Colonial
School District
Anne Arundel County Public Schools
Anne Arundel County Public Schools
County
Anne Arundel County
Anne Arundel County
Listed By
Robert a Commodari, eXp Realty, LLC
Bought with
Joanna M Dalton, Coldwell Banker Realty
Joanna M Dalton, Coldwell Banker Realty
Source
BRIGHT IDX
Last checked Oct 25 2026 at 4:04 PM GMT+0000
BRIGHT IDX
Last checked Oct 25 2026 at 4:04 PM GMT+0000
Bathroom Details
- Full Bathrooms: 5
- Half Bathrooms: 2
Interior Features
- Dining Area
- Built-Ins
- Crown Moldings
- Window Treatments
- Curved Staircase
- Wood Floors
- Whirlpool/Hottub
- Floor Plan - Traditional
- Cooktop
- Dishwasher
- Disposal
- Dryer
- Microwave
- Washer
- Refrigerator
- Oven - Wall
- Water Heater
- Walls/Ceilings: 2 Story Ceilings
- Kitchen - Eat-In
- Exhaust Fan
- Freezer
- Icemaker
- Walls/Ceilings: Cathedral Ceilings
- Chair Railings
- Entry Level Bedroom
- Breakfast Area
- Family Room Off Kitchen
- Floor Plan - Open
- Recessed Lighting
- Six Burner Stove
- Double/Dual Staircase
- Wet/Dry Bar
- Humidifier
- Walls/Ceilings: Tray Ceilings
- Skylight(s)
- Water Treat System
- Built-In Microwave
- Air Filter System
- Formal/Separate Dining Room
- Stainless Steel Appliances
- Bar
- Attic
- Carpet
- Pantry
- Walk-In Closet(s)
- Additional Stairway
- Ceiling Fan(s)
- Primary Bath(s)
Subdivision
- Cottage Farm Estates
Lot Information
- Backs to Trees
Property Features
- Above Grade
- Below Grade
- Fireplace: Fireplace - Glass Doors
- Fireplace: Heatilator
- Fireplace: Double Sided
- Foundation: Other
Heating and Cooling
- Forced Air
- Central A/C
- Ceiling Fan(s)
Basement Information
- Unfinished
Homeowners Association Information
- Dues: $1045
Flooring
- Hardwood
- Carpet
- Ceramic Tile
- Concrete
Exterior Features
- Brick
- Blown-In Insulation
- Batts Insulation
- Roof: Architectural Shingle
Utility Information
- Utilities: Under Ground
- Sewer: Septic Exists, On Site Septic
- Fuel: Propane - Owned
Parking
- Circular Driveway
- Paved Driveway
- Asphalt Driveway
- Lighted Parking
Stories
- 4
Living Area
- 12,054 sqft
Listing Price History
Date
Event
Price
% Change
$ (+/-)
Mar 11, 2026
Price Changed
$2,000,000
-7%
-$150,000
Nov 23, 2025
Price Changed
$2,150,000
-2%
-$50,000
Sep 24, 2025
Price Changed
$2,200,000
-2%
-$50,000
Disclaimer: Copyright 2026 Bright MLS IDX. All rights reserved. This information is deemed reliable, but not guaranteed. The information being provided is for consumers’ personal, non-commercial use and may not be used for any purpose other than to identify prospective properties consumers may be interested in purchasing. Data last updated 10/25/26 09:04
