

Listing Courtesy of: BRIGHT IDX / Listed By: Carolann Bergersen, Coldwell Banker Realty
10001 Sidney Road Silver Spring, MD 20901
Coming Soon
$600,000 (USD)
OPEN HOUSE TIMES
-
OPENSat, Nov 2111:00 am - 2:00 pm
Description
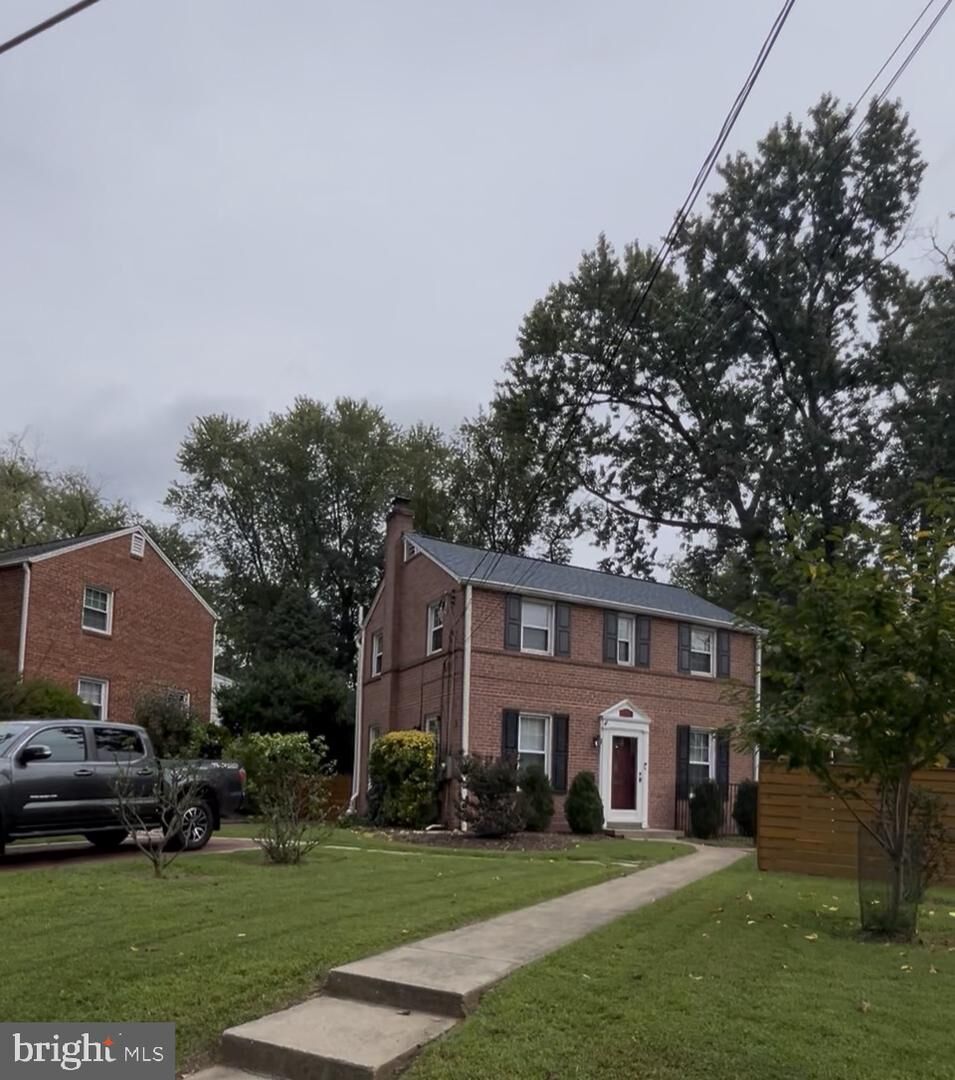
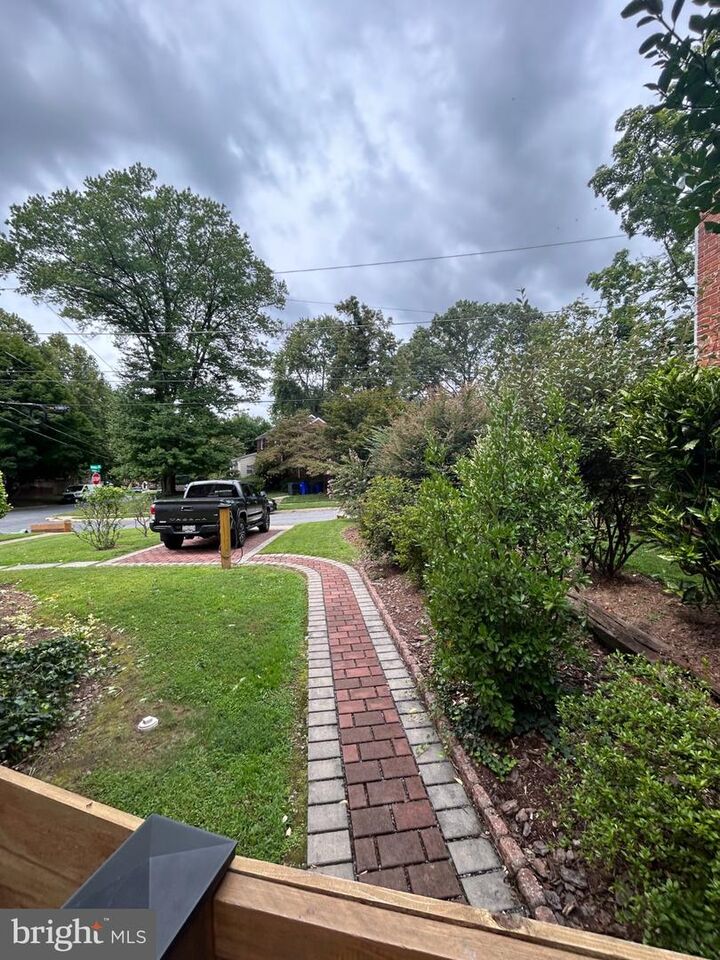
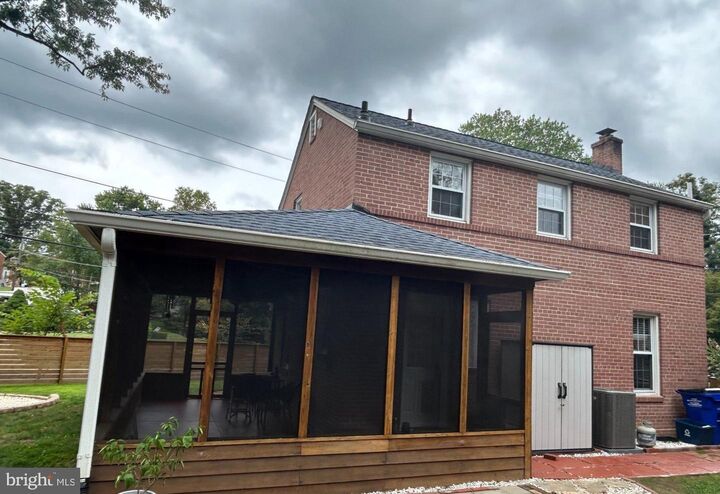
Welcome to this meticulously maintained 1948 brick Colonial in the desirable Argyle Estates neighborhood. This charming corner-lot home offers 3 bedrooms, 1 full and 1 half bath, approximately 1,330 square feet of living space, and a partially finished lower level. Beautiful hardwood floors and abundant natural light add warmth and character throughout.The spacious living room provides plenty of room for everyday living and entertaining. The remodeled kitchen, updated in 2022, features 42-inch cabinetry, Quartz countertops, stainless-steel appliances, and a convenient breakfast bar. High-hat lighting was also added in the kitchen and dining room as part of the remodel. An electric range is currently installed, with gas available if desired. The adjoining dining area provides a comfortable space to enjoy meals with family and friends.The upper level features a spacious primary bedroom and two additional bedrooms. One of the bedrooms is currently being used as a walk-in closet but can be converted back to a bedroom. The full bath has been refreshed with new tile and vanity, while the original tub has been beautifully reglazed. Attic for storage and new pull down stairsThe partially finished lower level offers built-ins and a convenient half bath, providing flexible space for a den, playroom, office, fitness area, or hobby space. The unfinished portion of the basement includes a washer and dryer installed in 2024, plenty of storage space, and additional under-stair storage.Attic access is available with new fold-out attic steps, installed in 2021 providing convenient additional storage space.Step outside and enjoy the screened wraparound porch overlooking the fenced yard. The backyard features a brick-paved sitting area and fire pit, creating a wonderful space for relaxing or entertaining. A beautiful modern wood fence installed 2022 along the front adds privacy and curb appeal. Large wood storage shed, added in 2025, provides additional outdoor storage.An adjoining brick-paved Driveway completed in 2023, is located along the side of the home and continues with a walkway leading to the backyard. A Tesla EV charging station was added in 2022 for added convenience.Situated on a 0.15-acre corner lot in tranquil Argyle Estates, this home offers both privacy and convenience. Enjoy easy access to bus service, Metro stations less than a mile away, major commuter routes, and nearby amenities. Sligo Creek Park and surrounding recreation are also close by, with convenient access to DC and Virginia.Additional updates include: 2019 roof, 2024 water heater, and 2024 heat pump and central air conditioning system, remediation system 2021This is a wonderful opportunity to own a well-maintained home that blends classic 1948 character with thoughtful modern updates.**Professional pictures coming soon!
MLS #:
MDMC2263950
MDMC2263950
Taxes
$6,444(2026)
$6,444(2026)
Lot Size
6,705 SQFT
6,705 SQFT
Type
Single-Family Home
Single-Family Home
Year Built
1948
1948
Style
Colonial
Colonial
School District
Montgomery County Public Schools
Montgomery County Public Schools
County
Montgomery County
Montgomery County
Listed By
Carolann Bergersen, Coldwell Banker Realty
Source
BRIGHT IDX
Last checked Nov 14 2026 at 10:51 AM GMT+0000
BRIGHT IDX
Last checked Nov 14 2026 at 10:51 AM GMT+0000
Bathroom Details
- Full Bathroom: 1
- Half Bathroom: 1
Interior Features
- Dining Area
- Built-Ins
- Wood Floors
- Dishwasher
- Disposal
- Dryer
- Washer
- Refrigerator
- Water Heater
- Combination Kitchen/Dining
- Kitchen - Eat-In
- Oven/Range - Electric
- Walls/Ceilings: Plaster Walls
- Upgraded Countertops
- Recessed Lighting
- Built-In Microwave
- Attic
- Walk-In Closet(s)
- Ceiling Fan(s)
- Primary Bath(s)
Subdivision
- Argyle Club Estates
Lot Information
- Corner
- Landscaping
- Front Yard
- Rear Yard
- Sideyard(s)
Property Features
- Above Grade
- Below Grade
- Foundation: Slab
- Foundation: Block
- Foundation: Active Radon Mitigation
Heating and Cooling
- Forced Air
- Heat Pump(s)
- Central A/C
Basement Information
- Sump Pump
- Connecting Stairway
- Windows
- Improved
- Partially Finished
- Interior Access
Flooring
- Hardwood
- Ceramic Tile
- Concrete
Exterior Features
- Brick
- Roof: Architectural Shingle
Utility Information
- Utilities: Electric Available, Natural Gas Available
- Sewer: Public Sewer
- Fuel: Natural Gas
Parking
- Brick Driveway
- Private
Stories
- 3
Living Area
- 1,485 sqft
Location
Disclaimer: Copyright 2026 Bright MLS IDX. All rights reserved. This information is deemed reliable, but not guaranteed. The information being provided is for consumers’ personal, non-commercial use and may not be used for any purpose other than to identify prospective properties consumers may be interested in purchasing. Data last updated 11/14/26 02:51
