
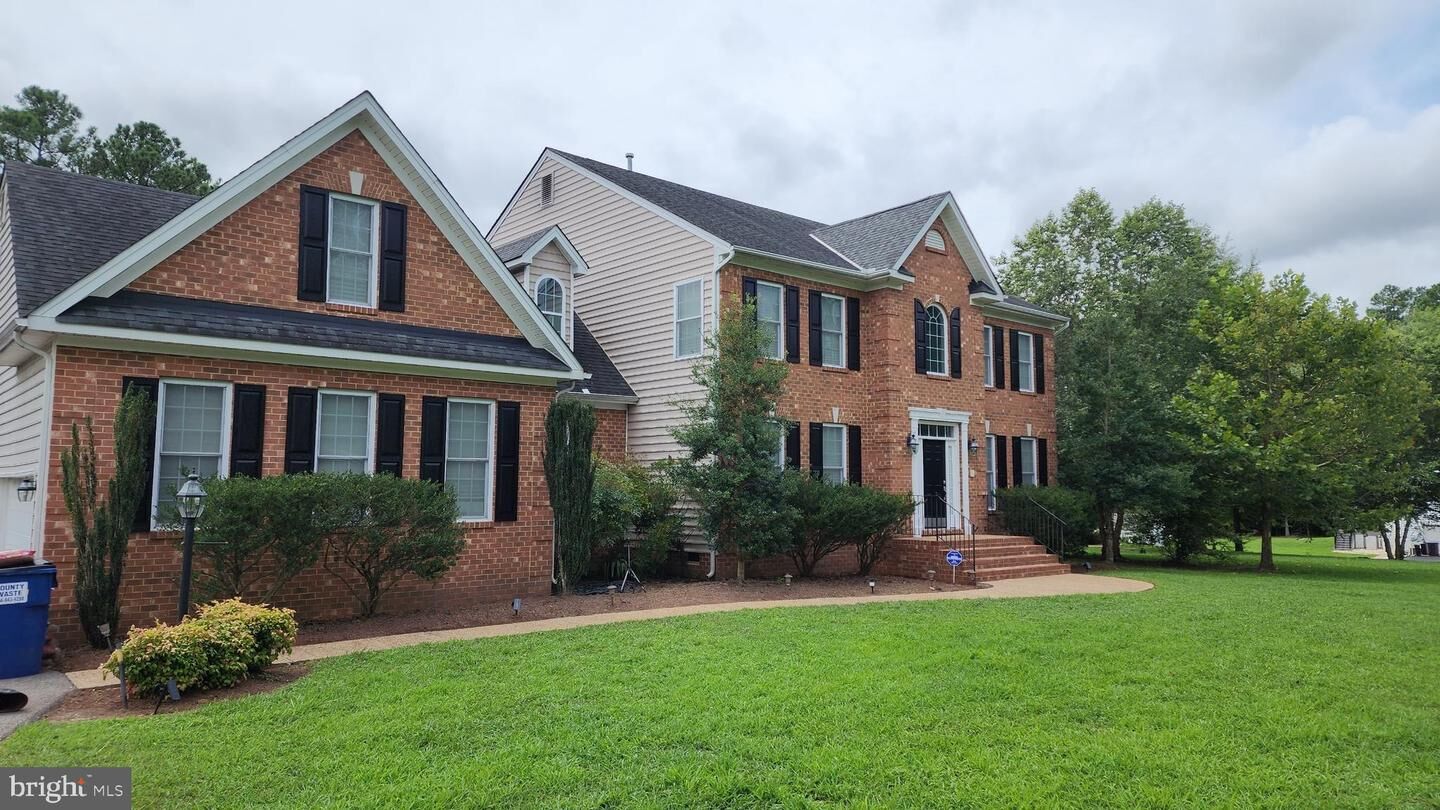

13337 Beachcrest Drive Chesterfield, VA 23832
Listing Courtesy of: BRIGHT IDX / Listed By: Mirtha Llanos, Coldwell Banker Realty

  13337 Beachcrest Drive Chesterfield, VA 23832

Coming Soon
$687,000 (USD)
5
BED
4
BATH
4,338
SQFT

Description

COMING SOON – WORTH THE WAIT!The seller is currently finalizing moving arrangements and preparing this beautiful home for the market. Thank you for your patience and continued interest. Stay tuned for updates on availability!Enjoy the warmth and elegance of the double-sided fireplace shared between the living room and dining area, beautifully accented with marble flooring surrounding the fireplace. The main level showcases gorgeous original hardwood flooring with timeless character and charm.The kitchen is designed for both everyday living and entertaining, featuring a granite island and two separate counter areas ideal for a coffee station, workspace, or additional serving space. Two pantries (one walk-in)The home also includes an intercom system and built-in speakers located in the primary bedroom, kitchen, front entrance, main-level bedroom, and garage.The spacious primary suite offers a ceiling fan, tray ceiling, walk-in closet, and a private bath with a jetted tub and separate ceramic tile shower. A loft overlooking the open two-story foyer and 9-foot ceilings on the first floor add to the home’s spacious feel. Additional highlights include two-zone natural gas heating, a gas hot water tank. A buildt-in intercom and whole-house audio system adds convenience and funcionality, rear deck, alarm sensors on all windows, WiFi TV connections, and two separate thermostats for individual climate control on each level. Professional photos will be taken soon!Recent Updates & Additional Highlights:This home offers a wonderful combination of timeless charm, thoughtful updates, and everyday convenience. Recent improvements include a paved driveway (2022), a new A/C system (2023), freshly painted exterior shutters (2025), and a fireplace professionally cleaned in 2024. The home also features its original, top-of-the-line Carrier furnace.An attached 3-car garage provides generous parking and additional storage space, featuring two automatic garage doors and one manually operated door.With its spacious layout, distinctive features, and inviting living spaces, this home offers comfort, character, and functionality throughout.LOCATION, LOCATION, LOCATION!Ideally situated in Chesterfield, with convenient access to I-95 and Route 288, this property puts shopping, dining, entertainment, and outdoor recreation within easy reach.Nature enthusiasts will appreciate nearby Pocahontas State Park, Rockwood Park, and the beautiful trails throughout Chesterfield County. Golf enthusiasts can explore nearby courses, including Birkdale Golf Club and The Golf Club at The Highlands.With convenient access to Richmond and surrounding communities, this home offers an appealing balance of space, comfort, and accessibility.A WONDERFUL OPPORTUNITY YOU WON'T WANT TO MISS!

MLS #:
VACF2001524
Taxes
$5,366(2025)
Lot Size
1.05 acres
Type
Single-Family Home
Year Built
2008
Style
Colonial
School District
Chesterfield County Public Schools
County
Chesterfield County

Listed By

Mirtha Llanos, Coldwell Banker Realty
Source
BRIGHT IDX
Last checked Nov 14 2026 at 11:52 AM GMT+0000
Bathroom Details
  • Full Bathrooms: 3
  • Half Bathroom: 1
Interior Features
  • Dining Area
  • Crown Moldings
  • Wood Floors
  • Cooktop
  • Dishwasher
  • Disposal
  • Dryer
  • Microwave
  • Washer
  • Water Heater
  • Combination Kitchen/Dining
  • Kitchen - Eat-In
  • Icemaker
  • Entry Level Bedroom
  • Breakfast Area
  • Kitchen - Island
  • Oven - Single
  • Recessed Lighting
  • Butlers Pantry
  • Walls/Ceilings: Tray Ceilings
  • Instant Hot Water
  • Intercom
  • Stainless Steel Appliances
  • Attic
  • Carpet
  • Dryer - Electric
  • Pantry
  • Walk-In Closet(s)
  • Walls/Ceilings: 9'+ Ceilings
  • Ceiling Fan(s)
  • Bathroom - Jetted Tub
Subdivision
  • Brandy Oaks
Lot Information
  • Backs to Trees
Property Features
  • Above Grade
  • Below Grade
  • Fireplace: Electric
  • Foundation: Permanent
Heating and Cooling
  • Forced Air
  • Central A/C
Homeowners Association Information
  • Dues: $44
Flooring
  • Hardwood
  • Carpet
  • Ceramic Tile
Exterior Features
  • Combination
  • Brick Front
  • Roof: Asphalt
  • Roof: Shingle
  • Roof: Composite
Utility Information
  • Utilities: Electric Available, Natural Gas Available, Water Available, Sewer Available
  • Sewer: Septic Exists
  • Fuel: Natural Gas
School Information
  • Elementary School: Spring Run
  • Middle School: Bailey Bridge
  • High School: Manchester
Parking
  • Concrete Driveway
Stories
  • 2
Living Area
  • 4,338 sqft
Location
   
Calculate drive times to this property
 
Powered by INRIX® Drive Time

Powered by Walk Score®
Disclaimer: Copyright 2026 Bright MLS IDX. All rights reserved. This information is deemed reliable, but not guaranteed. The information being provided is for consumers’ personal, non-commercial use and may not be used for any purpose other than to identify prospective properties consumers may be interested in purchasing. Data last updated 11/14/26 03:52
