

Listing Courtesy of: BRIGHT IDX / Listed By: Rebecca "Becky" Hanrahan, Coldwell Banker Realty
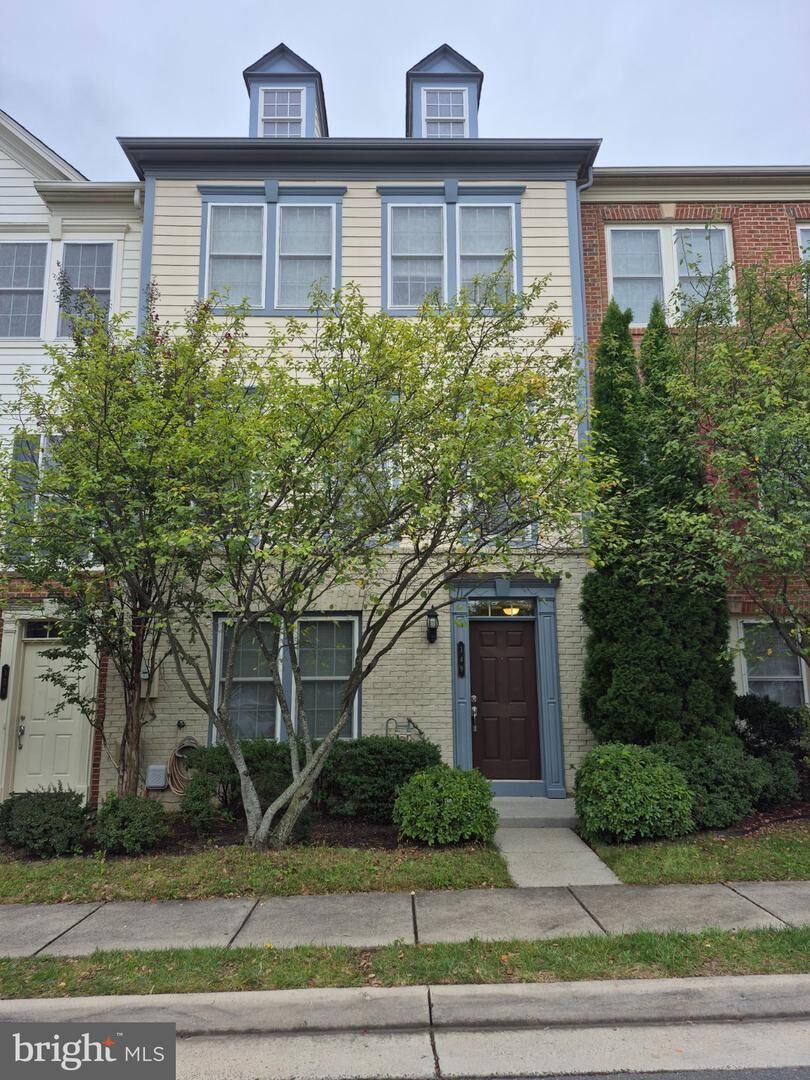
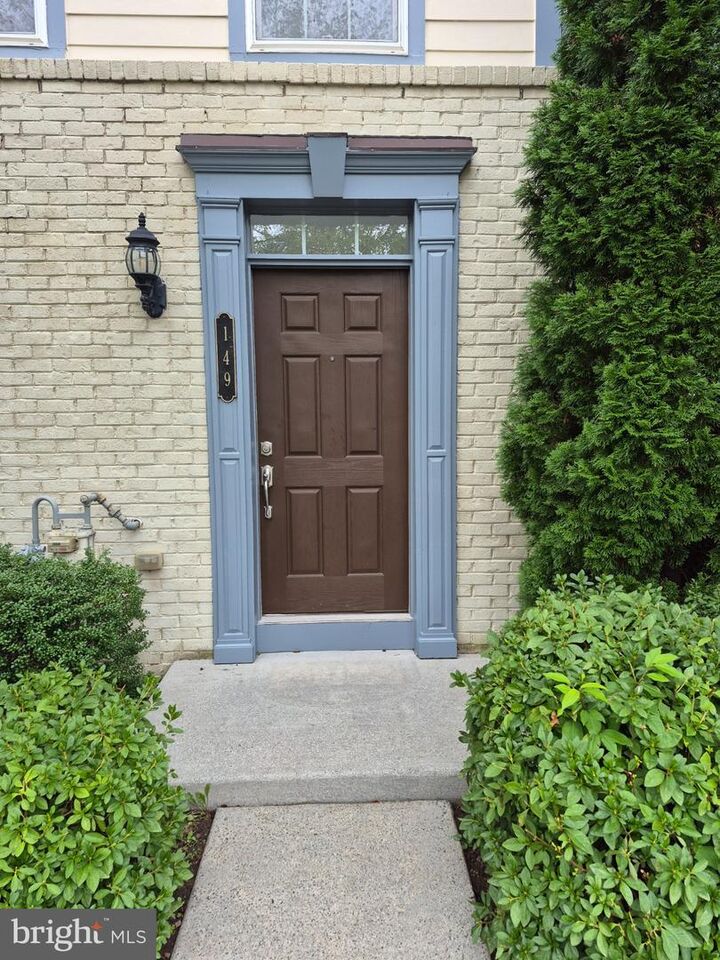
149 Great Laurel Square SE Leesburg, VA 20175
Coming Soon
$615,000 (USD)
OPEN HOUSE TIMES
-
OPENSat, Oct 32:00 pm - 4:00 pm
-
OPENSun, Oct 41:00 pm - 3:00 pm
Description
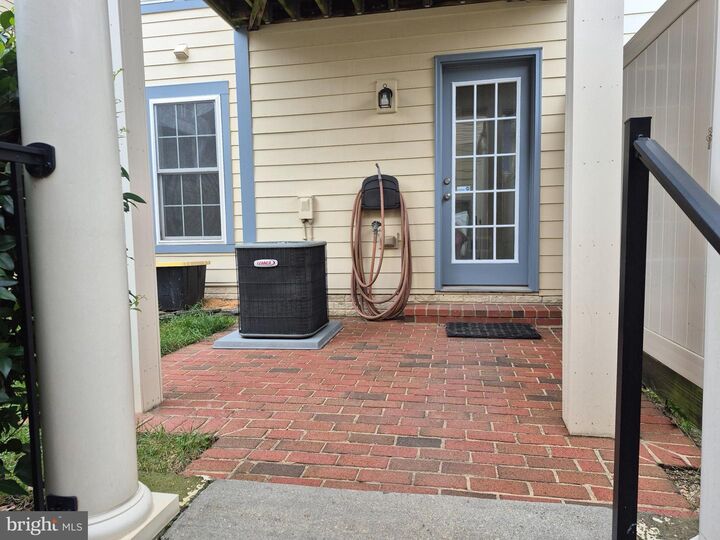
OPEN Sat 10/3 from 2-4PM and Sun 10/4 from 1-3PM! Professional photos due Friday 10/2. Welcome to 149 Great Laurel Sq in the sought after Oaklawn community. Conveniently located for commuting, bus routes, shopping and dining, Updates by current owner include a new roof in 2018, WH in 2025. In 2026: new paint inside & out, new GE stainless appliances, carpet, & mirrors in full baths. Upgraded features include HDWD floors in the living and dining rooms, chair rail, shadow and crown moldings, tile floors in kitchen and baths, granite counters, tray ceiling in the primary bedroom, walk-in closet in the primary. Outdoor living areas include a deck, and brick patio for entertaining and quiet moments. The garage has been freshly painted and features a newer Chamberlain opener, recessed lighting, 220 amp, and plenty of storage area above the 2 car garage.
MLS #:
VALO2137402
VALO2137402
Taxes
$5,993(2026)
$5,993(2026)
Lot Size
1,742 SQFT
1,742 SQFT
Type
Townhouse
Townhouse
Year Built
2007
2007
Style
Traditional
Traditional
School District
Loudoun County Public Schools
Loudoun County Public Schools
County
Loudoun County
Loudoun County
Listed By
Rebecca "Becky" Hanrahan, Coldwell Banker Realty
Source
BRIGHT IDX
Last checked Sep 29 2026 at 6:44 PM GMT+0000
BRIGHT IDX
Last checked Sep 29 2026 at 6:44 PM GMT+0000
Bathroom Details
- Full Bathrooms: 3
- Half Bathroom: 1
Interior Features
- Crown Moldings
- Window Treatments
- Wood Floors
- Dishwasher
- Disposal
- Dryer
- Refrigerator
- Water Heater
- Exhaust Fan
- Icemaker
- Chair Railings
- Washer - Front Loading
- Entry Level Bedroom
- Oven/Range - Gas
- Breakfast Area
- Upgraded Countertops
- Floor Plan - Open
- Recessed Lighting
- Kitchen - Table Space
- Walls/Ceilings: Tray Ceilings
- Washer/Dryer Stacked
- Built-In Microwave
- Stainless Steel Appliances
- Carpet
- Pantry
- Walk-In Closet(s)
- Walls/Ceilings: 9'+ Ceilings
- Ceiling Fan(s)
- Primary Bath(s)
- Bathroom - Tub Shower
- Bathroom - Soaking Tub
- Bathroom - Walk-In Shower
Subdivision
- Oaklawn
Lot Information
- Landscaping
- Front Yard
- Rear Yard
Property Features
- Above Grade
- Below Grade
- Foundation: Slab
Heating and Cooling
- Forced Air
- Central
- Programmable Thermostat
- Central A/C
- Ceiling Fan(s)
Homeowners Association Information
- Dues: $167
Flooring
- Hardwood
- Carpet
- Ceramic Tile
Exterior Features
- Masonry
- Roof: Architectural Shingle
Utility Information
- Sewer: Public Sewer
- Fuel: Natural Gas
School Information
- Elementary School: Frederick Douglass
- Middle School: Harper Park
- High School: Heritage
Parking
- Concrete Driveway
- Unassigned
Stories
- 3
Living Area
- 2,204 sqft
Location
Disclaimer: Copyright 2026 Bright MLS IDX. All rights reserved. This information is deemed reliable, but not guaranteed. The information being provided is for consumers’ personal, non-commercial use and may not be used for any purpose other than to identify prospective properties consumers may be interested in purchasing. Data last updated 9/29/26 11:44
